Thursday, January 28, 2010

Daylight Inspiration

Most of all I was inspired by Steven Holl.


In these projects I feel that the daylighting techniques were successful, so I was inspired and took certain elements and interpreted it into my design.

Steven holl: Museum of Contemporary Art


Steven Holl:


Steven Holl: Chapel of St. Ignatius


Steven Holl: D.E. Shaw & Company Office

Wednesday, January 27, 2010

Daylight Inspiration

Here is a brief list of designers and projects that design around daylighting that I was inspired by.

Le Corbusier: Monastery at La Tourette
The walls are very thick in this building which helps diffuse the light along with the slanted windows.


Jorn Utzon: Basvaerd Church
The curves incorporated into the ceiling is very asthetically pleasing but also reflects and diffuses the light into the space. The source of light is not at eye level, so you are not able to see where the light is coming from.


Tadao Ando: Koshino House
I enjoyed the slats in the wall of this space and the light and shadow patterns, that it creates.

Sunday, November 22, 2009

Store Opening Celebration


Salvation Army Select: Construction Process

The Salvation Army Family Store on Lee St. donated some furniture for us to use for construction. These products were previously used as register counters. They were not attractive, but in good shape. When I first saw them I panicked thinking about how to take these pieces and transform them into the design.


First we built a plinth, or a platform, underneath the two existing furniture pieces to keep them in place and to lift them up off the ground.

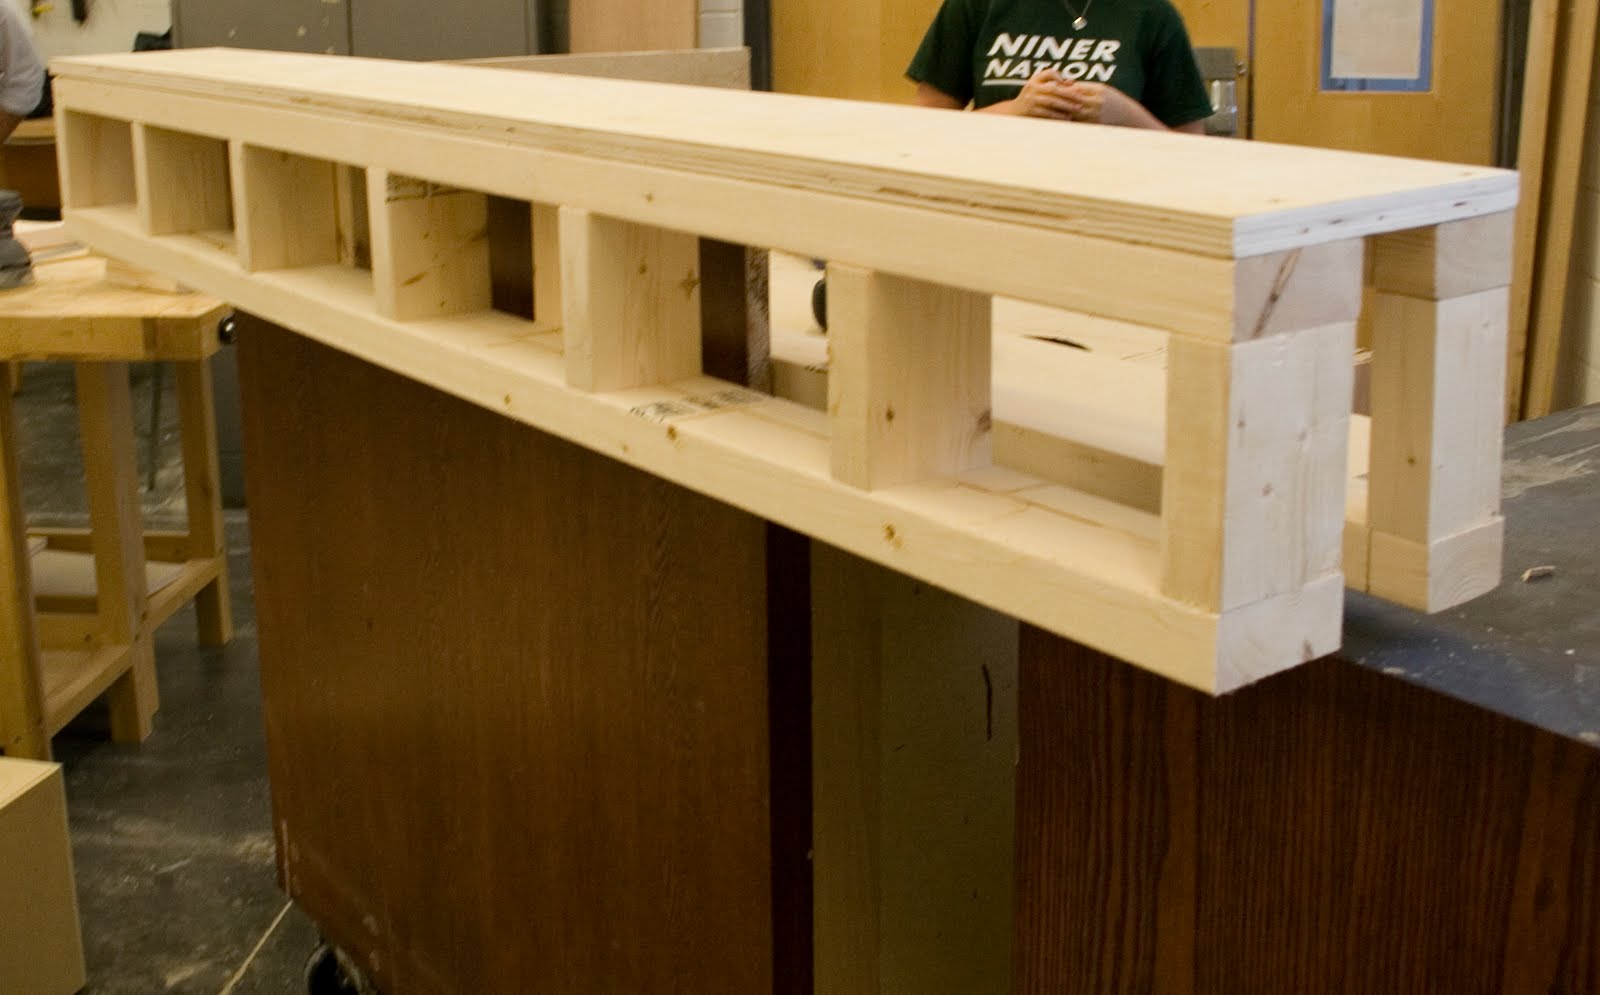
Secondly, we started the construction of the L shaped element. We constructed a frame out of 2x4s then skinned it with MDF.

We also covered the front and sides with MDF and painted it gray. Even though this was going to be covered with wood slats there was a large enough gap in between the wood to make a difference.

The L element was then painted white and red on the underside. You might notice something strange in this image. We did not prime the wood before we painted it, so then it was necessary to strip the paint in order to prime it. (PC: Kara Wolf)


Poplar wood slats were glued and nailed to the front and sides (attached to MDF).


The poplar slats received coats of oil and the L frame was painted.

The cash wrap being shipped to the site! (PC: Kara Wolfe)

Salvation Army Select: Final Drawings


Salvation Army Select: Design process

The Salvation Army Select is a thrift store with a boutique vibe designed by Matt Jones and Debbie Nestvogel. Within my studio, students were assigned to a specific product to design and construct for the store.
This is my cash wrap design process:

From the beginning of my process, I was very attracted to this L shaped form. It became a very important element in the design.


This design is a little different from the rest of the bunch. I was envisioning having a simple box-like element with the SA logo cut out and a "floating" work surface. Its not my favorite and so I did not develop it any further.

Once I developed the form for the cash wrap I started to experiment with materials. I really wanted to use corrugated metal on the facade, but this proposal was disposed because it did not tie into the concept of the store.